Cenacolo
- MKD Studio
- Diseño
- Marco Kancab Díaz, Roberto Martín Avilés
- Equipo
- Camila Cando, Flor Guzmán, Jorge Rodríguez
- Fotografía
- Manolo Solís
El restaurante Cenacolo se encuentra en la zona hotelera de Cancún, Quintana Roo, en un sitio privilegiado por su relación directa con la laguna Nichupté.
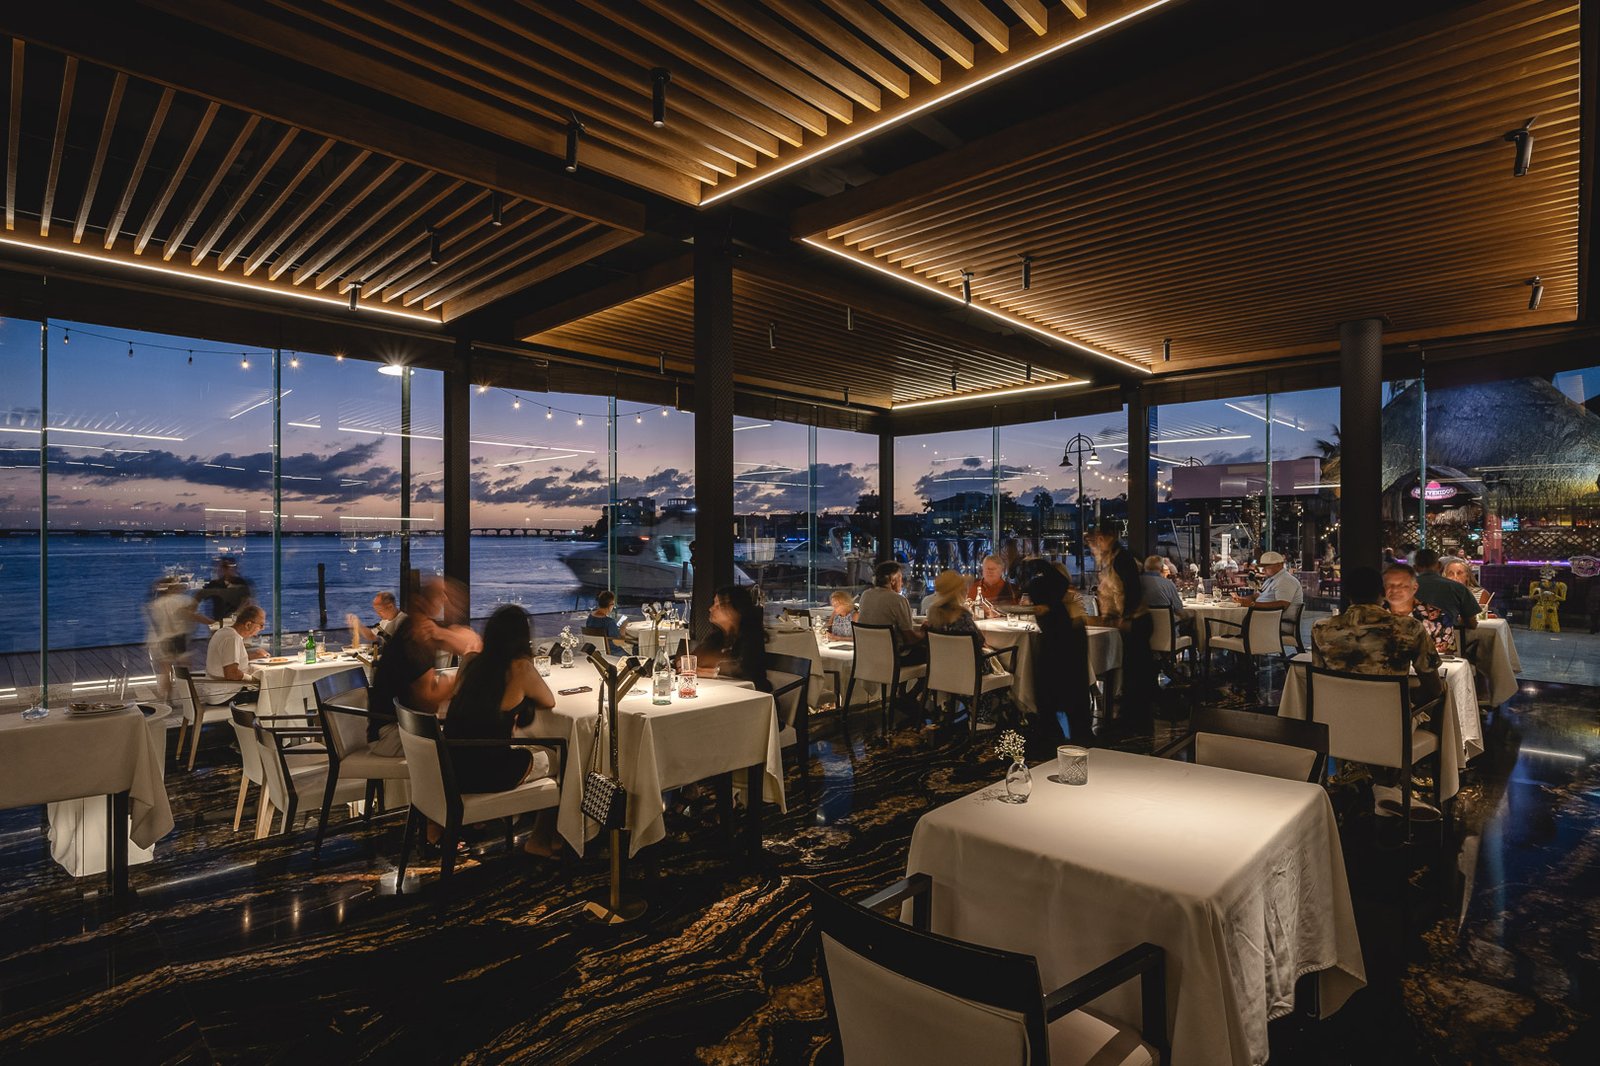
El proyecto parte de una premisa sencilla: aprovechar al máximo las vistas hacia la laguna y establecer una relación visual continua entre el interior y el exterior. Como parte de nuestra búsqueda constante por difuminar los límites entre ambos, se planteó un volumen de estructura ligera, conformado por una cubierta sostenida mediante columnas metálicas y una envolvente predominantemente de cristal. De esta manera, el edificio busca reducir la presencia de sus límites físicos y permitir que el paisaje forme parte de la experiencia del restaurante.
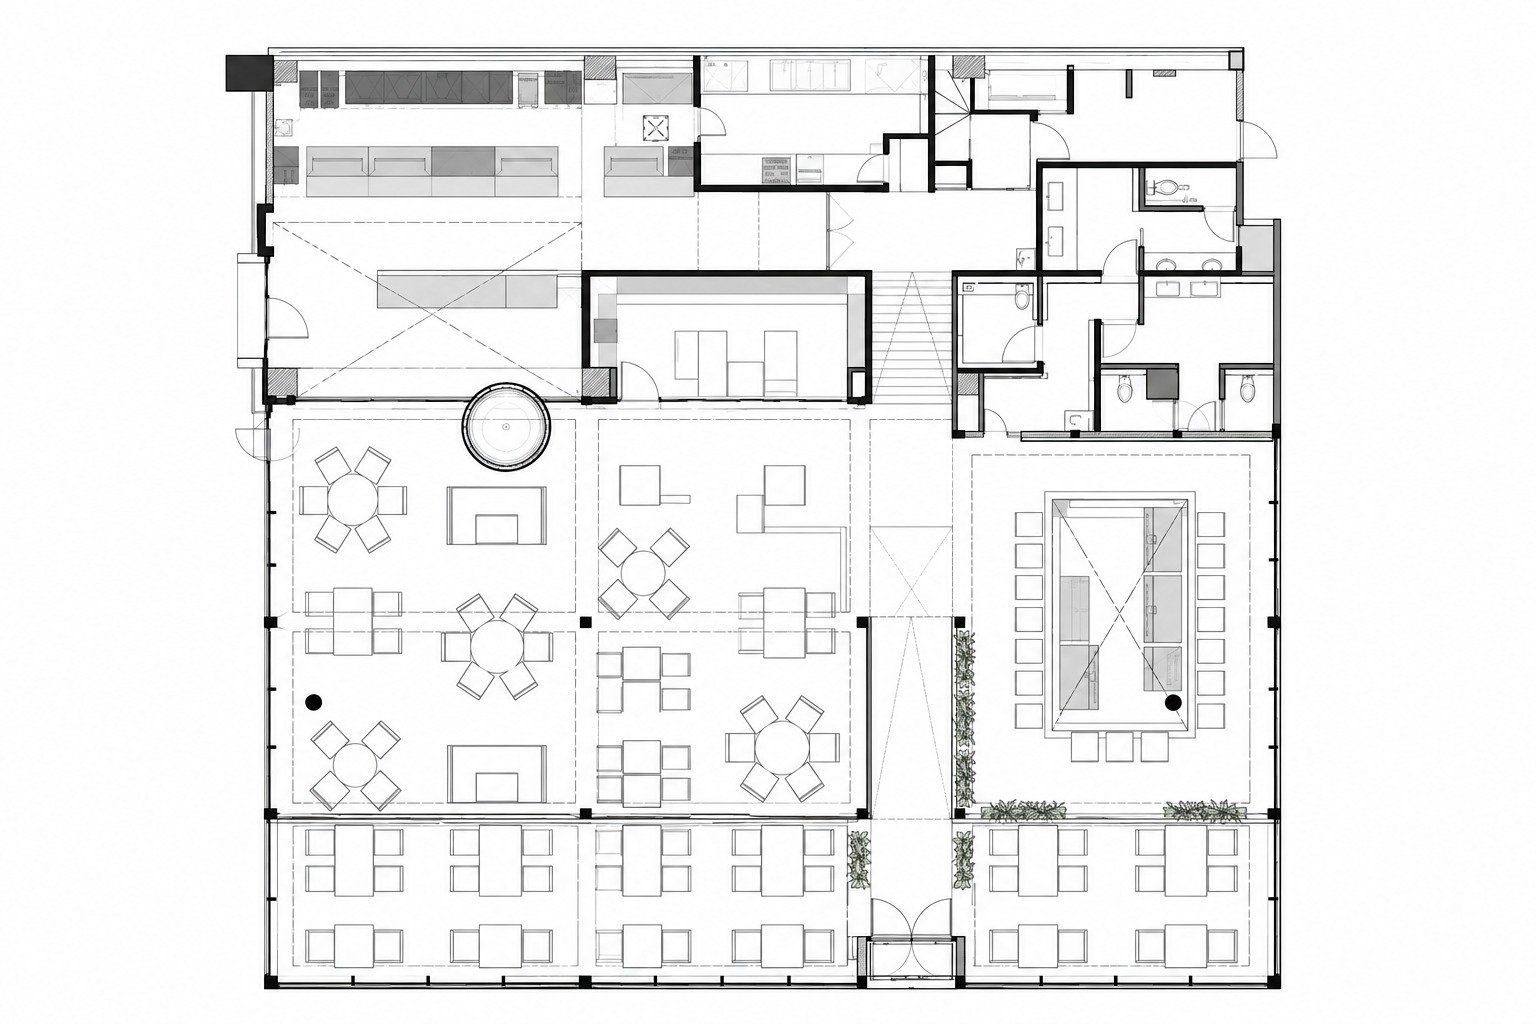
La configuración de la planta se desarrolla a partir de un espacio abierto en el que las diferentes áreas de comensales se organizan sin recurrir a divisiones físicas permanentes. La disposición del mobiliario, la vegetación y algunos elementos arquitectónicos permiten establecer distintas zonas de convivencia, manteniendo en todo momento la continuidad espacial y las relaciones visuales hacia el exterior.
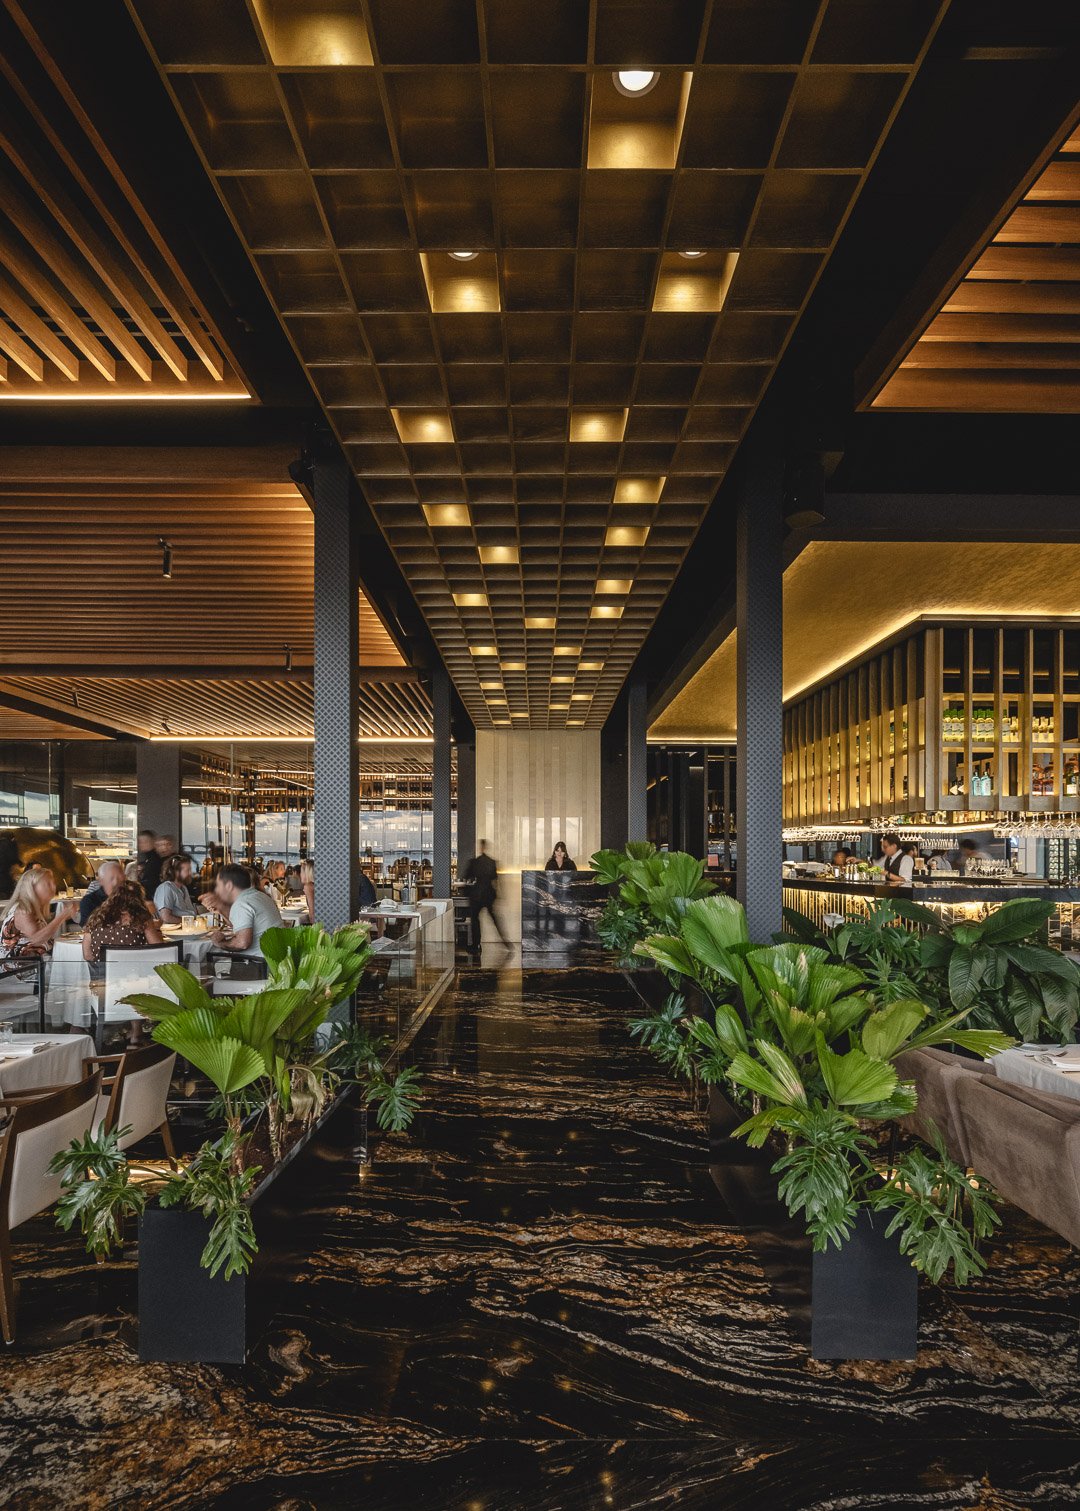
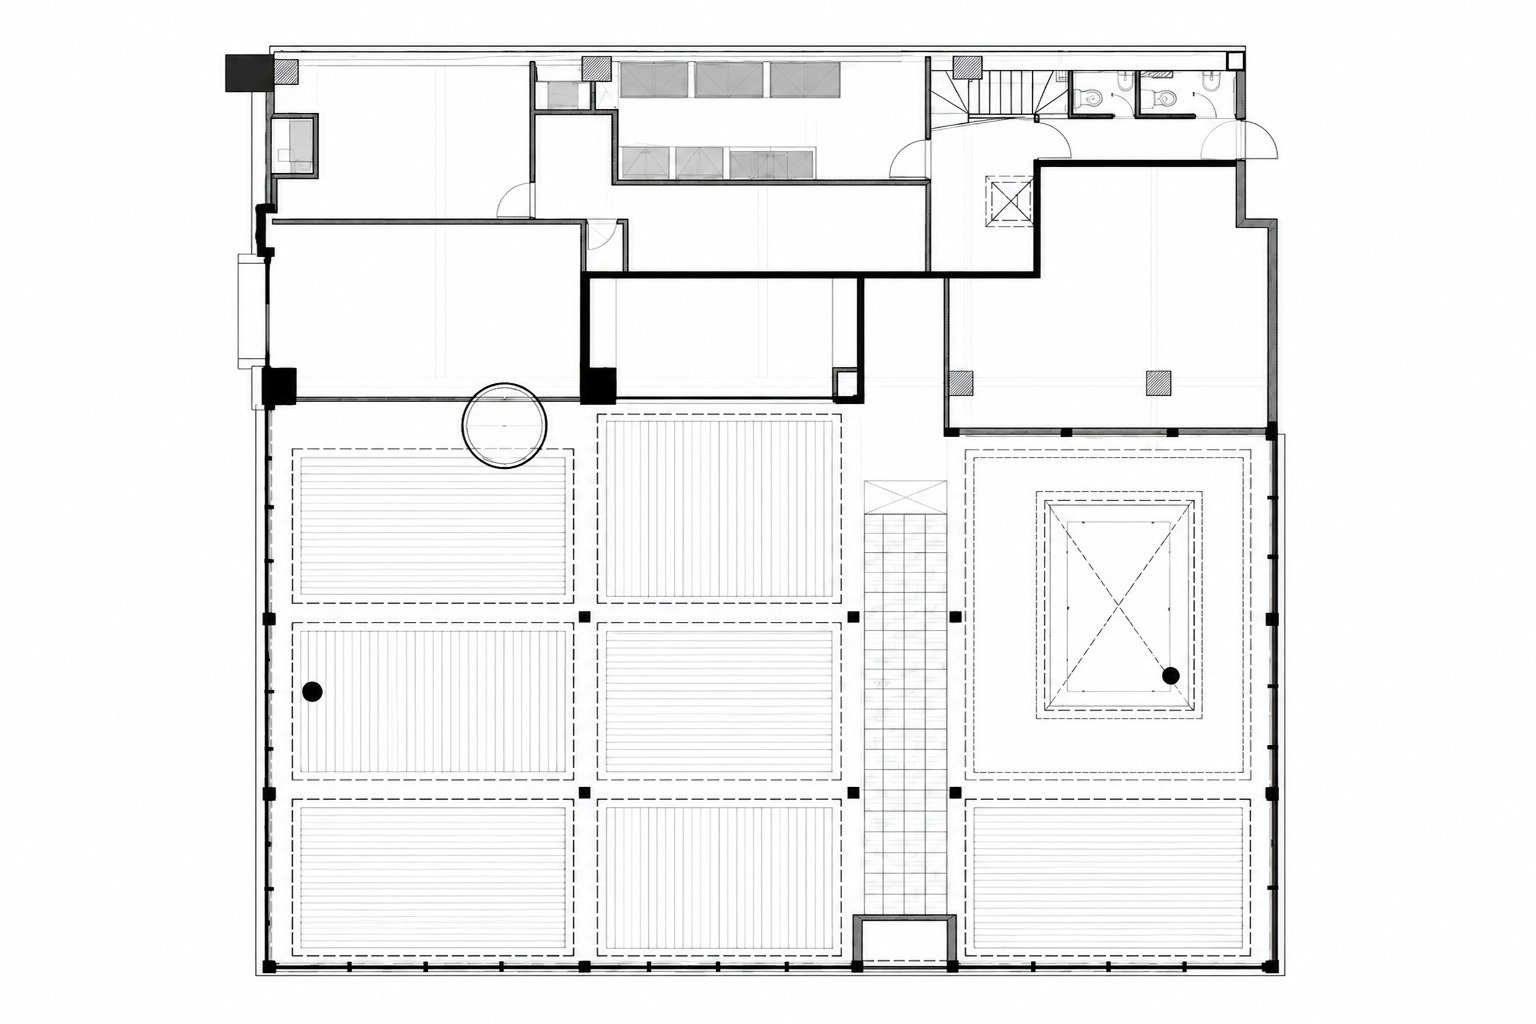
Al tratarse de un espacio prácticamente único, uno de los principales retos fue evitar la monotonía de una gran superficie interior. Para ello se diseñó un sistema de plafones que, además de ocultar las instalaciones, introduce diferentes geometrías, alturas y ritmos en la cubierta. La alternancia entre elementos lineales de madera, retículas y superficies iluminadas indirectamente genera una secuencia de espacios que adquieren distintas escalas y atmósferas sin perder su unidad.
La cocina se incorpora como parte de la experiencia visual del restaurante. Separada del área de comensales mediante cristal, permite observar su actividad sin comprometer la independencia funcional de ambos espacios. Dentro de ella destaca el horno de pizzas, resuelto como una gran esfera revestida en latón dorado martillado, que se convierte en uno de los elementos más reconocibles del proyecto y establece un contraste con la geometría predominantemente ortogonal del conjunto.
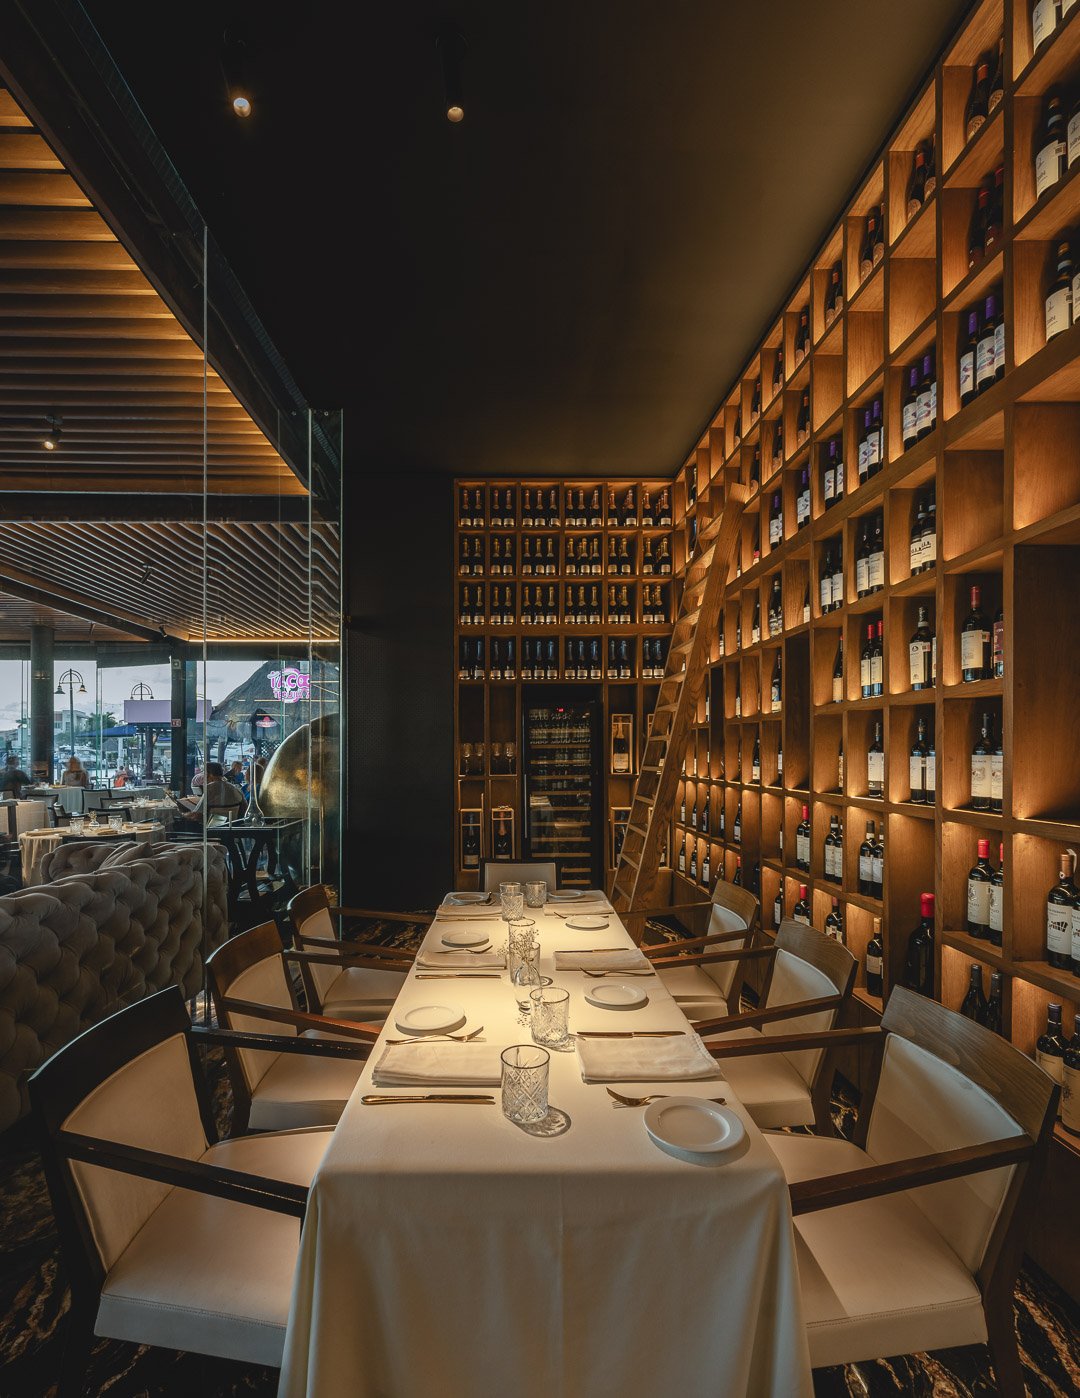
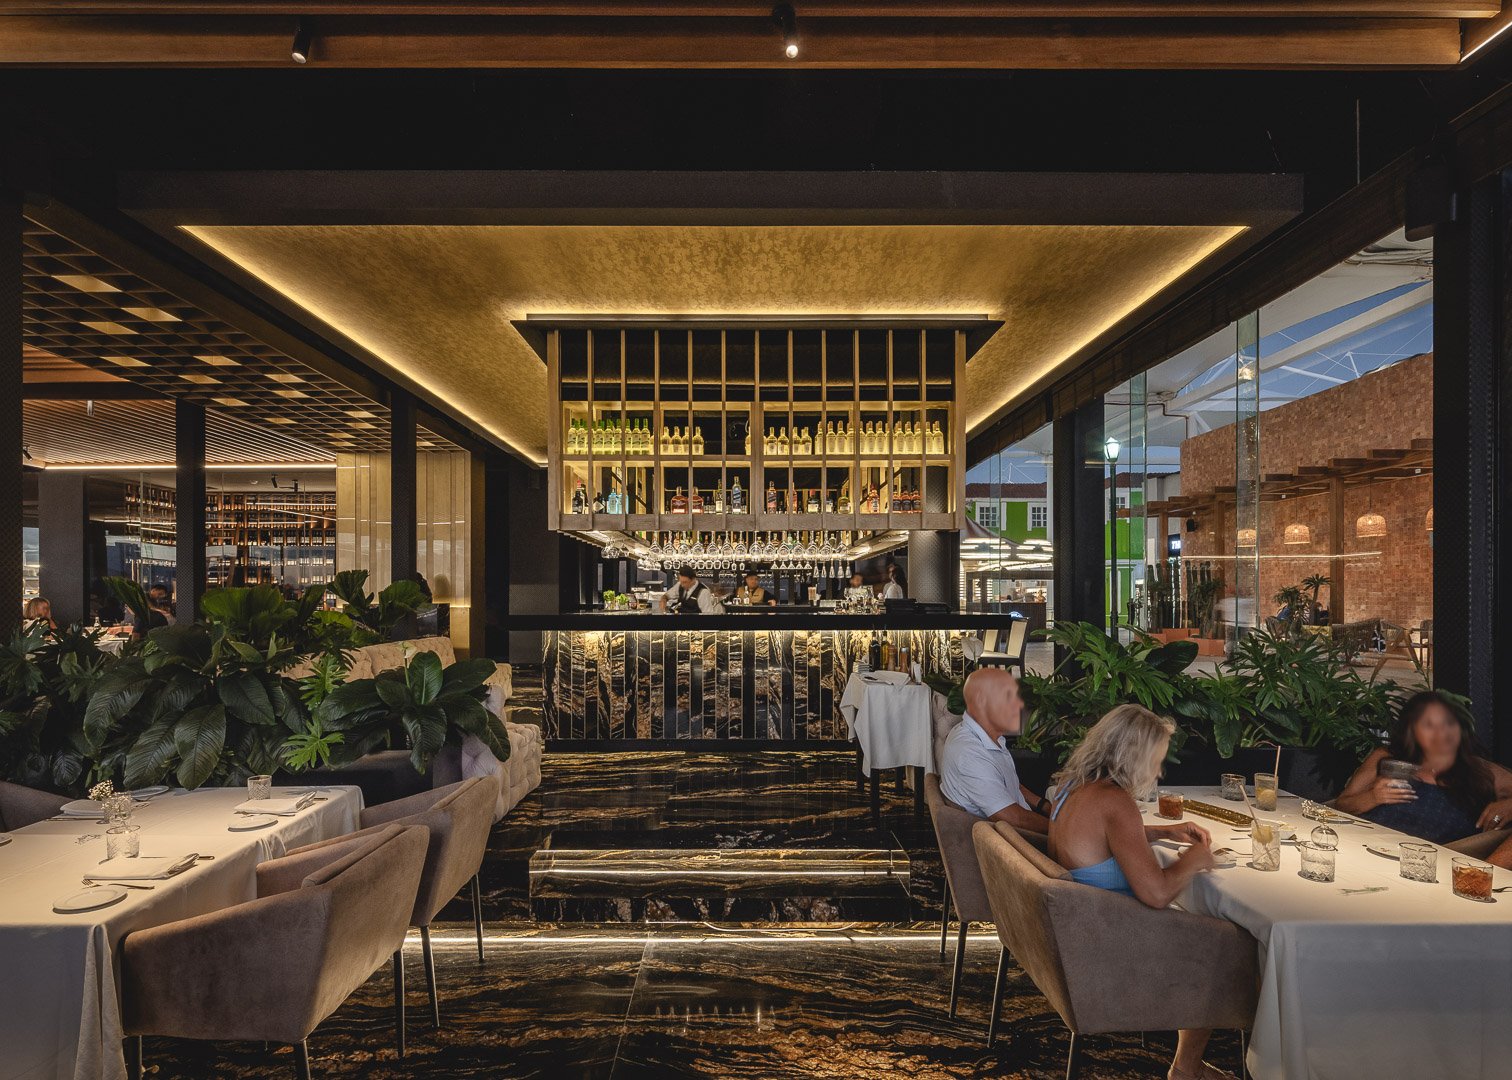
La selección de materiales responde a la intención de generar una atmósfera cálida que contraste con la ligereza y transparencia de la envolvente. Las tonalidades oscuras, la madera, los acabados pétreos y la iluminación indirecta construyen un interior de mayor profundidad visual, mientras que la vegetación introduce elementos naturales que acompañan la distribución del mobiliario y suavizan las transiciones entre las distintas áreas.
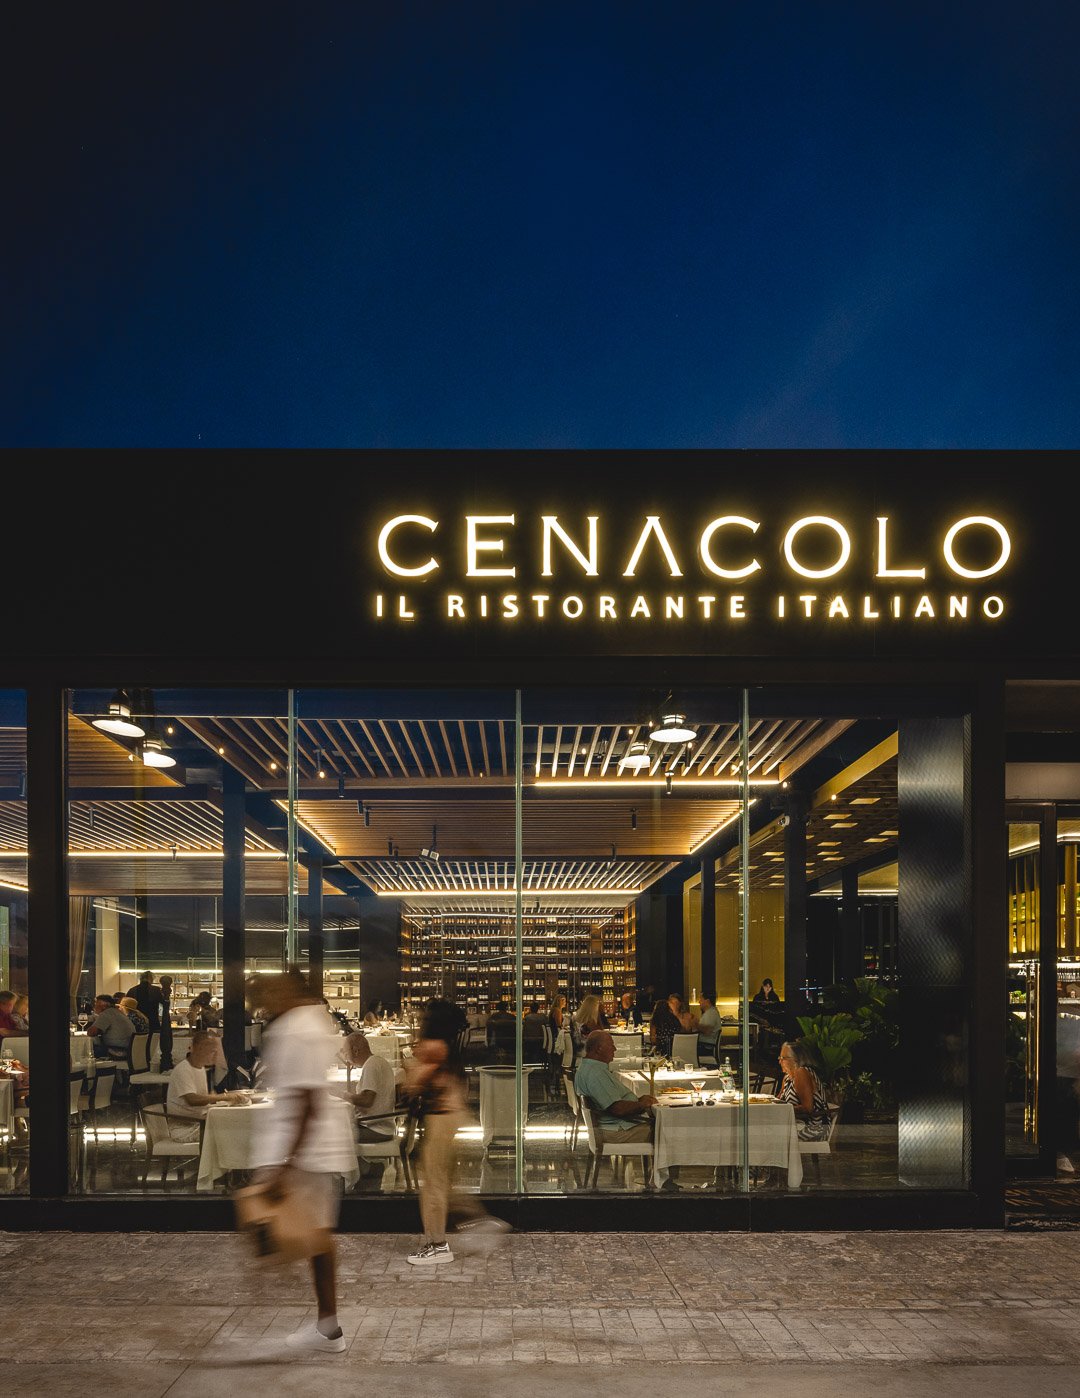
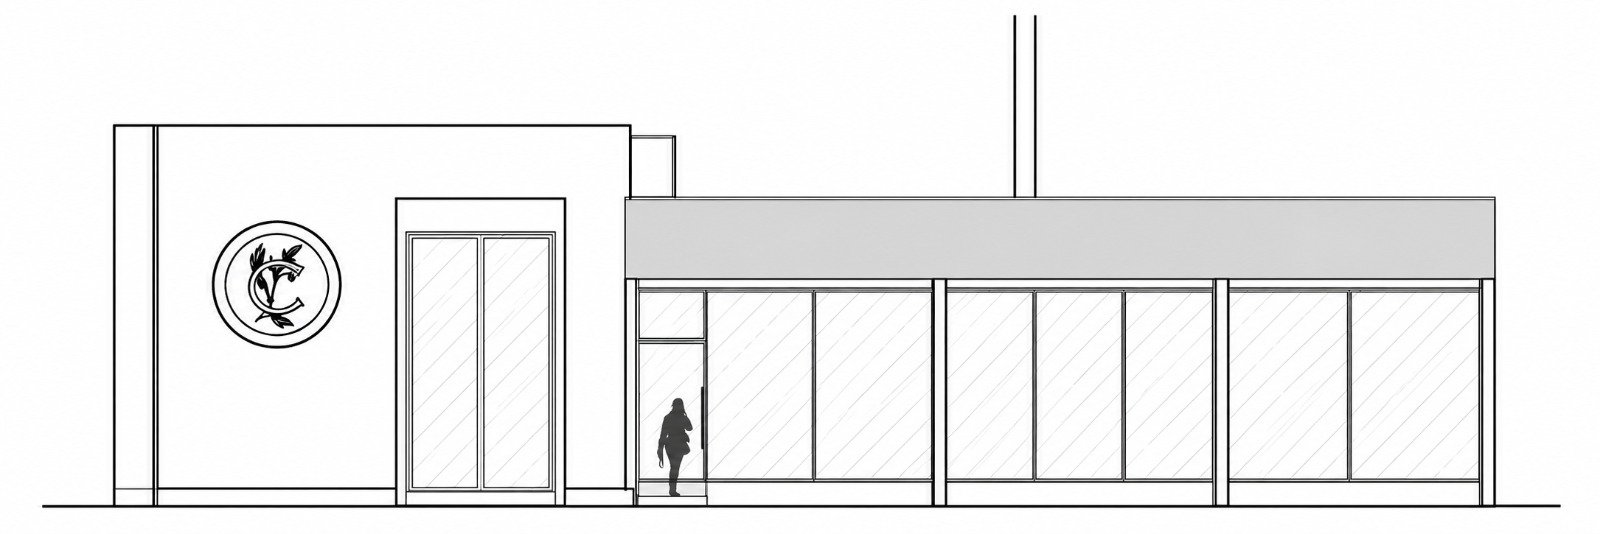
En el exterior, la fachada acristalada permite que el restaurante mantenga una relación permanente con su entorno. Durante el día, la transparencia incorpora las vistas de la laguna al espacio interior; por la noche, la iluminación artificial transforma la percepción del volumen, haciendo visible desde el exterior la actividad que sucede bajo la cubierta.
Al final, el proyecto busca encontrar un equilibrio entre la ligereza de su estructura, la transparencia de sus límites y la riqueza espacial de su interior, permitiendo que la arquitectura acompañe la experiencia gastronómica sin competir con el paisaje que la rodea.
Cenacolo restaurant is located in Cancún's hotel zone, in Quintana Roo, on a privileged site with a direct relationship to the Nichupté lagoon.
The project starts from a simple premise: to make the most of the views toward the lagoon and to establish a continuous visual relationship between inside and outside. As part of our constant search to blur the boundaries between the two, we proposed a lightweight volume made of a roof supported on steel columns and an envelope that is predominantly glass. In this way, the building seeks to reduce the presence of its physical limits and let the landscape become part of the restaurant experience.
The plan is laid out as an open space in which the different dining areas are organized without permanent physical divisions. The arrangement of the furniture, the vegetation and a few architectural elements defines distinct areas for gathering, while always preserving spatial continuity and the visual connections to the outside.
Since it is essentially a single space, one of the main challenges was to avoid the monotony of a large interior surface. To address it, we designed a ceiling system that, besides concealing the building services, introduces different geometries, heights and rhythms to the roof. The alternation of linear wood elements, grids and indirectly lit surfaces creates a sequence of spaces with different scales and atmospheres without losing their unity.
The kitchen becomes part of the restaurant's visual experience. Separated from the dining area by glass, it lets guests watch its activity without compromising the functional independence of either space. Inside it, the pizza oven stands out: a large sphere clad in hammered gold brass that becomes one of the most recognizable elements of the project and contrasts with the predominantly orthogonal geometry of the whole.
The choice of materials responds to the intention of creating a warm atmosphere that contrasts with the lightness and transparency of the envelope. Dark tones, wood, stone finishes and indirect lighting build an interior with greater visual depth, while the vegetation brings in natural elements that accompany the layout of the furniture and soften the transitions between areas.
Outside, the glazed façade keeps the restaurant in a permanent relationship with its surroundings. By day, the transparency brings the lagoon views into the interior; at night, the artificial lighting transforms the perception of the volume, making the activity under the roof visible from outside.
In the end, the project seeks a balance between the lightness of its structure, the transparency of its limits and the spatial richness of its interior, allowing the architecture to accompany the dining experience without competing with the landscape around it.